

Listing Courtesy of:  Northwest MLS as distributed by MLS GRID / Listed By: Maureen Rammell, Coldwell Banker Bain
 Northwest MLS as distributed by MLS GRID / Listed By: Maureen Rammell, Coldwell Banker Bain
 13233 SE 51st Place Bellevue, WA 98006
Active (1 Days)
$1,575,000 (USD)
OPEN HOUSE TIMES
-
OPENSat, Sep 1910:00 am - 12 noon
-
OPENSun, Sep 201:00 pm - 3:00 pm

Description
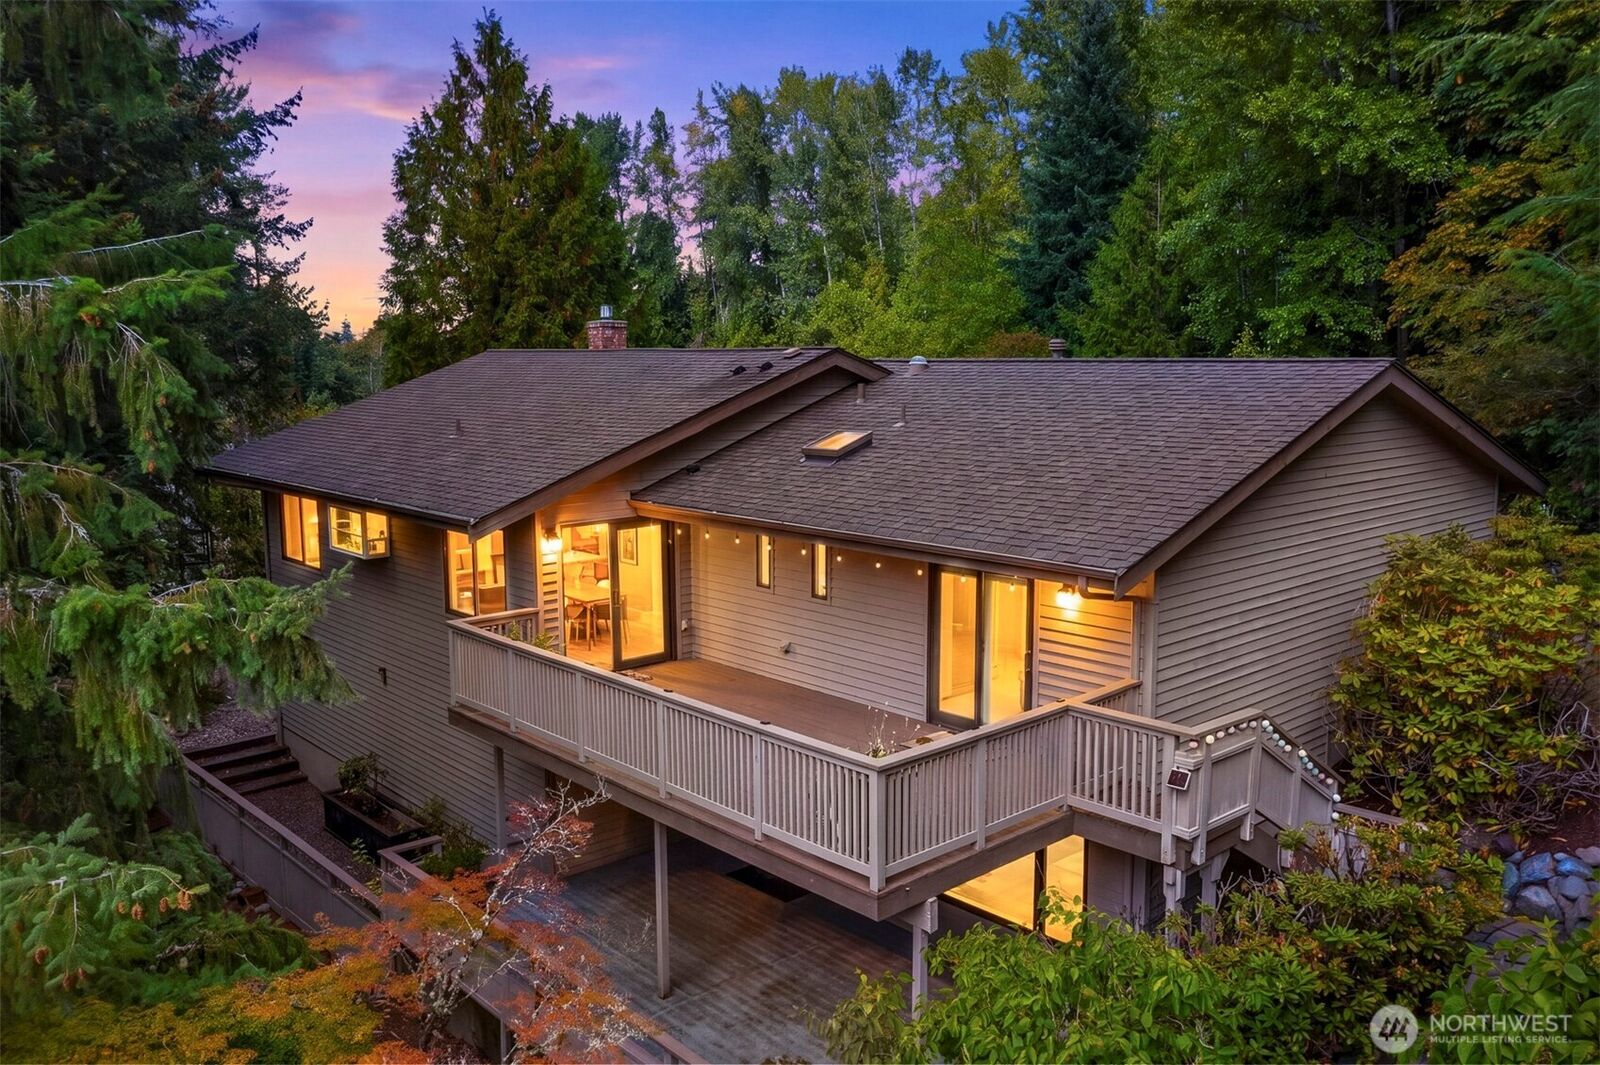
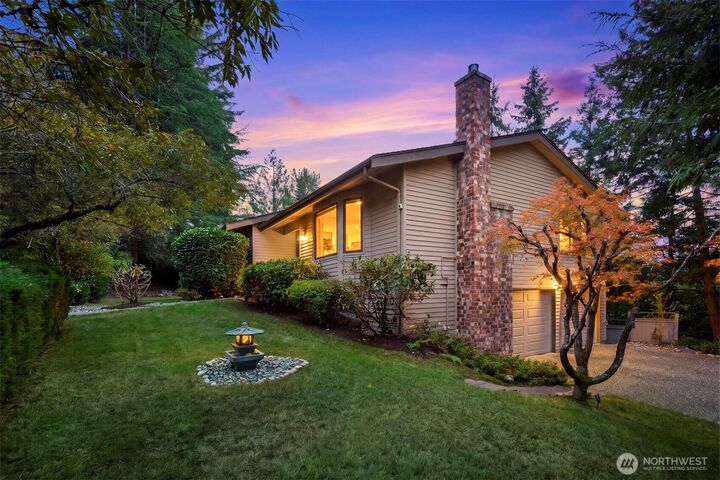
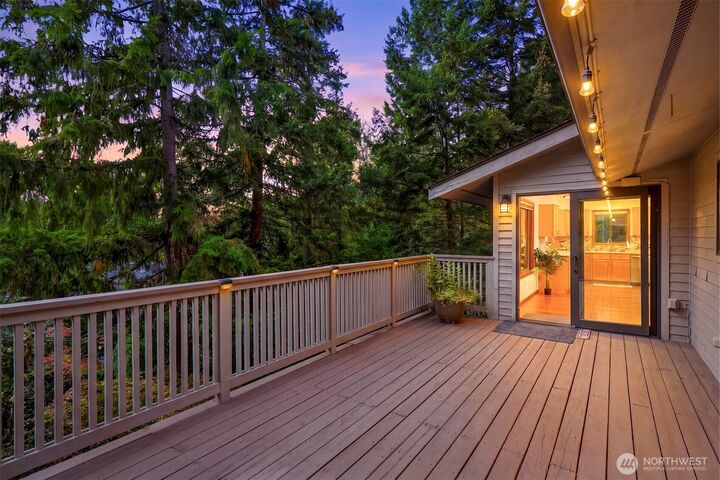
Exceptionally well cared for classic Northwest Contemporary in Somerset! Pastoral views to the west of splendid lush green surroundings. Right across the street from Forest Hill Neighborhood Park with wonderful trails, yard toys and sprawling fields to play in. Lifestyle! It's what you came to the Northwest for, isn't it? Easy access to all major freeways for a low stress commute to most any major employer from Seattle to Bellevue to Issaquah! Top of the line schools - some of the best the region has to offer! Somerset Elementary, Tyee Middle School and Newport High School. Classic, trendy updates that include solid wood planked hardwoods, raised panel fir doors, fully wrapped windows, all in true solid cedar. Very spacious rooms, with a fully remodeled kitchen that boasts raised panel cabinets, slab quartz counters and a full height ceramic tile backsplash! An outstanding stainless steel appliance package completes the experience here! The dining area opens up onto a massive west facing deck! Imagine spectacular evenings here! Double pane windows, freshly painted, warm and inviting. The lower level is very easy to access from the garage and the driveway - perfect space for friends. Of course the washer and dryer stay - top of the line, and the laundry room is updated with a slab quartz folding table and an extra deep stainless steel sink with a pull faucet! There is a huge 2 car garage…or is it a 3 car? Plenty of work or storage space here!
MLS #:
2567679
2567679
Taxes
$11,882(2026)
$11,882(2026)
Lot Size
0.38 acres
0.38 acres
Type
Single-Family Home
Single-Family Home
Building Name
Forest Hill
Forest Hill
Year Built
1982
1982
Style
1 Story W/Bsmnt.
1 Story W/Bsmnt.
Views
Territorial
Territorial
School District
Bellevue
Bellevue
County
King County
King County
Community
Somerset
Somerset
Listed By
Maureen Rammell, Coldwell Banker Bain
Source
Northwest MLS as distributed by MLS Grid
Last checked Sep 18 2026 at 7:54 PM GMT+0000
Northwest MLS as distributed by MLS Grid
Last checked Sep 18 2026 at 7:54 PM GMT+0000
Bathroom Details
- Full Bathroom: 1
- 3/4 Bathroom: 1
- Half Bathroom: 1
Interior Features
- Dishwasher
- Microwave
- Disposal
- Fireplace
- Refrigerator
- Dryer
- Washer
- Dbl Pane/Storm Window
- Bath Off Primary
- Water Heater
- Walk-In Closet(s)
- Skylight(s)
- Dining Room
- Stove(s)/Range(s)
Subdivision
- Somerset
Lot Information
- Corner Lot
- Curbs
- Sidewalk
- Paved
- Cul-De-Sac
Property Features
- Deck
- High Speed Internet
- Sprinkler System
- Fireplace: Gas
- Fireplace: 1
- Foundation: Slab
Heating and Cooling
- Forced Air
Basement Information
- Daylight
- Finished
Flooring
- Hardwood
- Stone
- Carpet
- Laminate
- Ceramic Tile
- Engineered Hardwood
Exterior Features
- Wood
- Roof: Composition
Utility Information
- Sewer: Sewer Connected
- Fuel: Electric, Natural Gas
School Information
- Elementary School: Somerset Elem
- Middle School: Tyee Mid
- High School: Newport Snr High
Parking
- Attached Garage
Stories
- 1
Living Area
- 2,550 sqft
Location
Disclaimer: IDX information is provided exclusively for consumers' personal, noncommercial use. It may not be used for any purpose other than to identify prospective properties consumers may be interested in purchasing. The data is deemed reliable but is not guaranteed by MLS GRID. Use of the MLS GRID Data may be subject to an end user license agreement prescribed by the Member Participant's applicable MLS, if any, and as amended from time to time.
Based on information submitted to the MLS GRID as of 9/18/2026 19:54. All data is obtained from various sources and may not have been verified by broker or MLS GRID. Supplied Open House Information is subject to change without notice. All information should be independently reviewed and verified for accuracy. Properties may or may not be listed by the office/agent presenting the information.
