

Listing Courtesy of:  Northwest MLS as distributed by MLS GRID / Listed By: Hannah Wilson-Hillard, Coldwell Banker Bain
 Northwest MLS as distributed by MLS GRID / Listed By: Hannah Wilson-Hillard, Coldwell Banker Bain
 8828 238th Street SW D Edmonds, WA 98026
Active (2 Days)
$499,950 (USD)
OPEN HOUSE TIMES
-
OPENSat, Sep 191:00 pm - 3:00 pm
-
OPENSun, Sep 2012 noon - 2:00 pm

Description
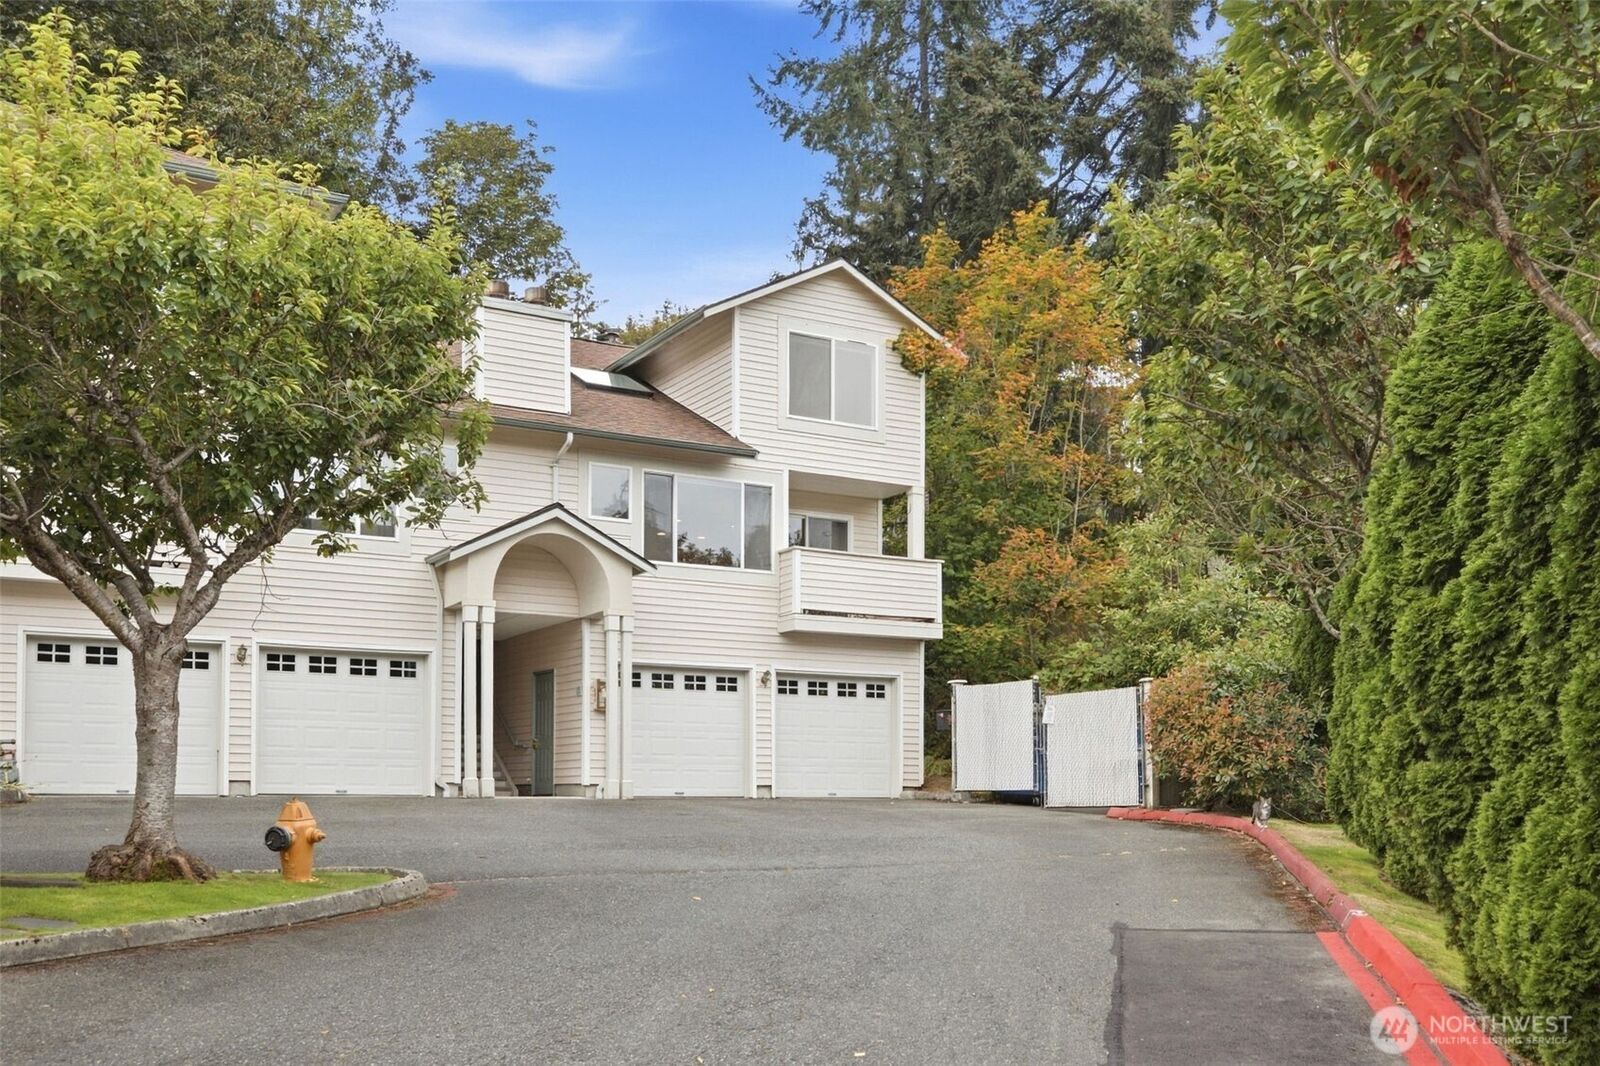
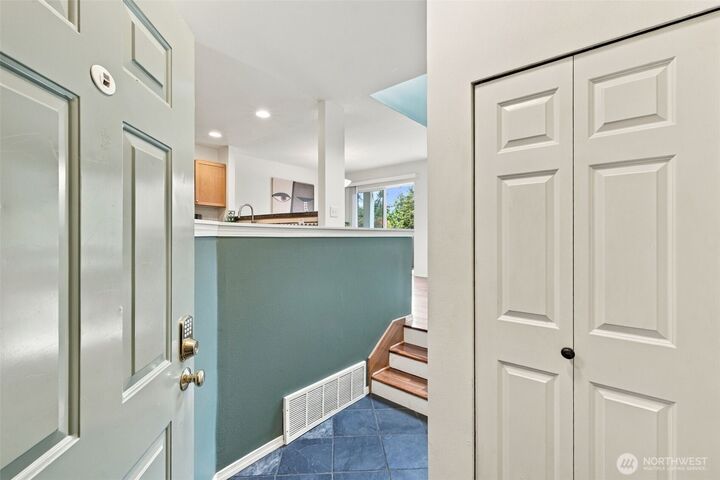
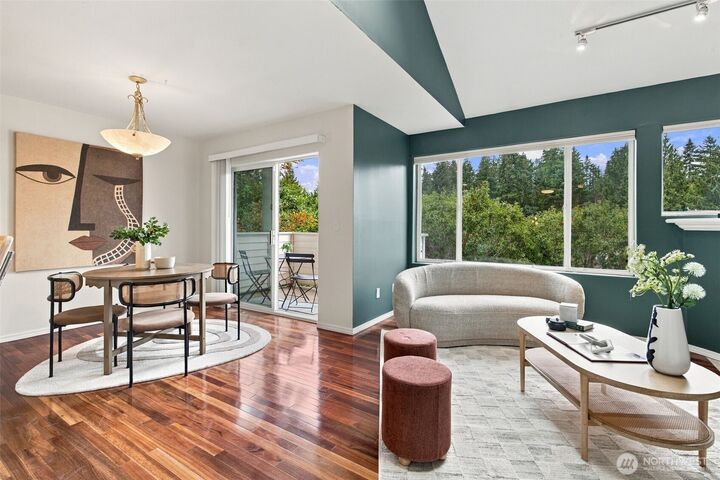
Welcome to this inviting end unit townhome featuring an open-concept main floor designed for comfortable everyday living and entertaining. Enjoy an east facing private balcony, and a small yard perfect for relaxing outdoors and for an added benefit the yard maintenance is included in the HOA dues. The home offers three bedrooms, including a massive sized primary suite complete with a walk-in closet and en suite bathroom. Need parking? This townhome has a full size two car garage! Conveniently located near all of Edmonds amenities; shopping, dining, the Edmonds waterfront, I5 and hw 99. HOA is well funded and covers W/S/G, yard maintenance, skylight window cleaning.
MLS #:
2583345
2583345
Taxes
$3,941(2025)
$3,941(2025)
Lot Size
1.35 acres
1.35 acres
Type
Condo
Condo
Building Name
Summerlin
Summerlin
Year Built
1996
1996
Style
Townhouse
Townhouse
Views
Territorial
Territorial
School District
Edmonds
Edmonds
County
Snohomish County
Snohomish County
Community
Edmonds
Edmonds
Listed By
Hannah Wilson-Hillard, Coldwell Banker Bain
Source
Northwest MLS as distributed by MLS Grid
Last checked Sep 18 2026 at 2:21 PM GMT+0000
Northwest MLS as distributed by MLS Grid
Last checked Sep 18 2026 at 2:21 PM GMT+0000
Bathroom Details
- Full Bathroom: 1
- 3/4 Bathroom: 1
- Half Bathroom: 1
Interior Features
- End Unit
- Dishwasher
- Microwave
- Disposal
- Fireplace
- Top Floor
- Refrigerator
- Dryer
- Washer
- Yes
- Cooking-Electric
- Washer Hookup
- Gas Dryer Hookup
- Vaulted Ceiling(s)
- Water Heater
- Walk-In Closet(s)
- Ice Maker
- Dryer-Gas
- Skylight(s)
- Stove(s)/Range(s)
- Primary Bathroom
Subdivision
- Edmonds
Lot Information
- Curbs
- Sidewalk
- Paved
- Cul-De-Sac
Property Features
- Fireplace: Gas
- Fireplace: 1
Heating and Cooling
- Forced Air
Homeowners Association Information
- Dues: $500/Monthly
Flooring
- Hardwood
- Carpet
- Ceramic Tile
Exterior Features
- Wood Products
- Metal/Vinyl
- Roof: Composition
Utility Information
- Fuel: Electric
School Information
- Elementary School: Buyer to Verify
- Middle School: Buyer to Verify
- High School: Buyer to Verify
Parking
- Individual Garage
Location
Disclaimer: IDX information is provided exclusively for consumers' personal, noncommercial use. It may not be used for any purpose other than to identify prospective properties consumers may be interested in purchasing. The data is deemed reliable but is not guaranteed by MLS GRID. Use of the MLS GRID Data may be subject to an end user license agreement prescribed by the Member Participant's applicable MLS, if any, and as amended from time to time.
Based on information submitted to the MLS GRID as of 9/18/2026 14:21. All data is obtained from various sources and may not have been verified by broker or MLS GRID. Supplied Open House Information is subject to change without notice. All information should be independently reviewed and verified for accuracy. Properties may or may not be listed by the office/agent presenting the information.
