

Listing Courtesy of:  Northwest MLS as distributed by MLS GRID / Listed By: Adam Weissman, Coldwell Banker Bain; Kip White, Lake Union
 Northwest MLS as distributed by MLS GRID / Listed By: Adam Weissman, Coldwell Banker Bain; Kip White, Lake Union
 4512 6th Avenue NW Seattle, WA 98107
Active (1 Days)
$825,000 (USD)
OPEN HOUSE TIMES
-
OPENSat, Sep 1912 noon - 2:00 pm
-
OPENSun, Sep 2012 noon - 2:00 pm

Description
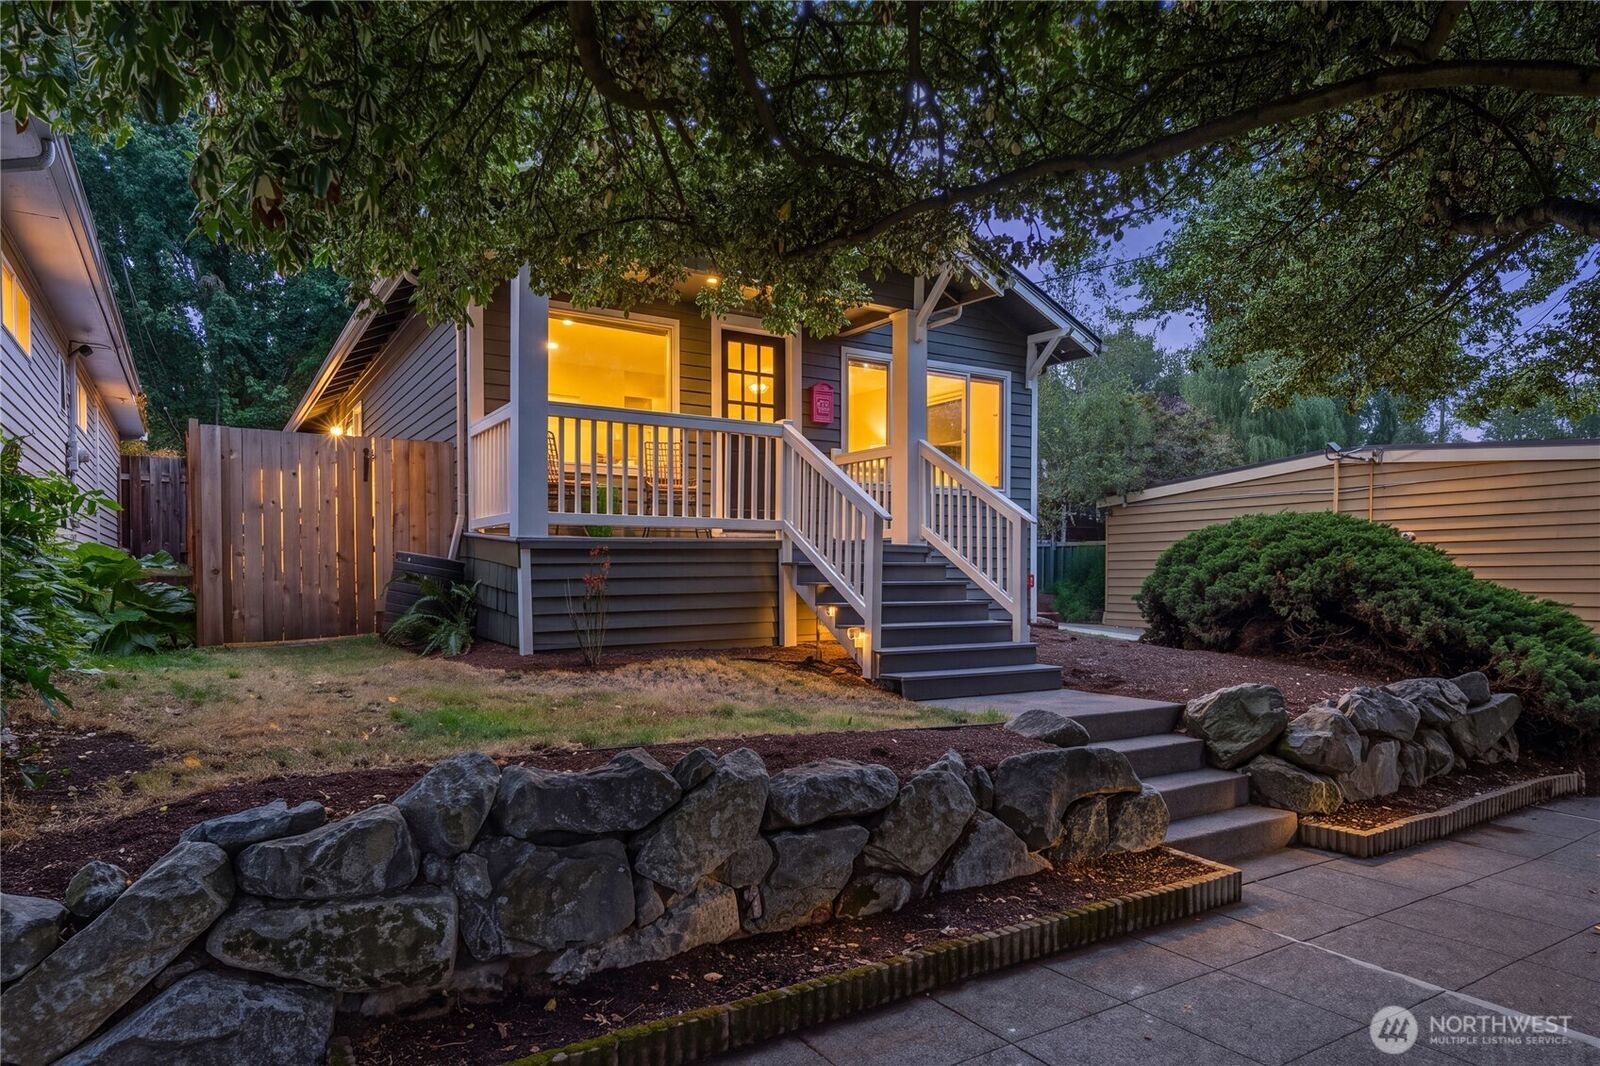
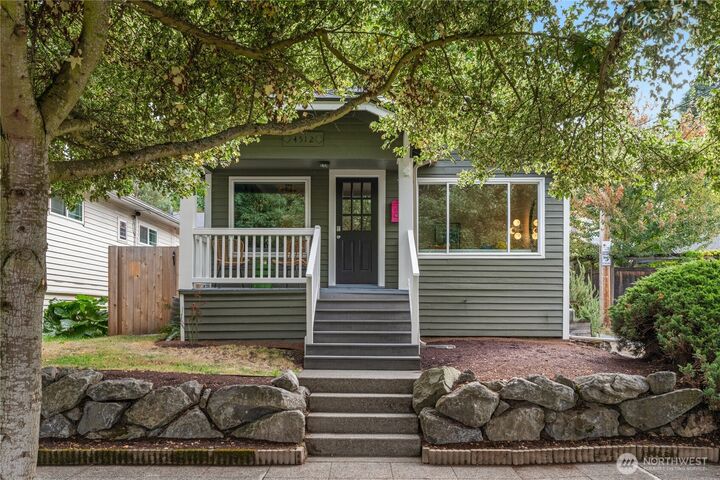
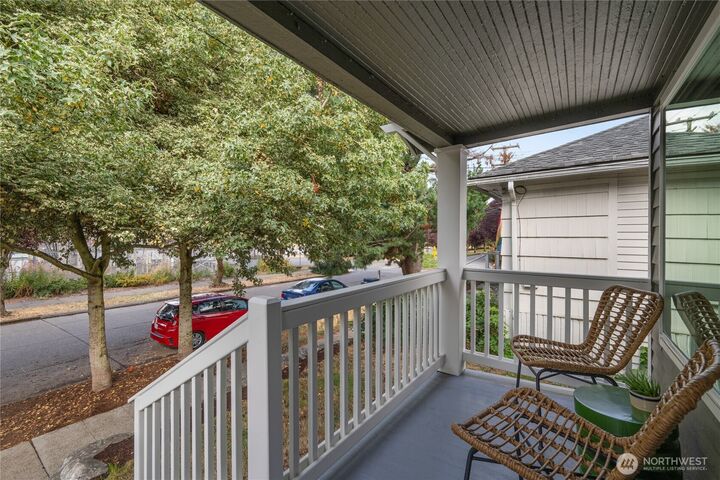
The Center of the Universe is just down the street, but perhaps THIS is the actual center, as this little gem is perfectly situated between Fremont and Ballard. Walk-able to both, and to so much more. Like Ross Park, your choice of breweries, Trader Joe’s, and the Burke Gilman Trail to name a few. But hey, I think we’re glossing over the important part here…the house, where a new roof was installed in 2025, and updated electrical in 2024. Designed for open living between the kitchen, dining and living rooms. Custom built-ins line the wall of the multi-use room, which can be utilized as a larger dining room, or extra sitting space to read and relax. The living room is west facing, bringing in excellent natural light, and the house sits above the sidewalk, providing privacy while taking in a movie. The kitchen has additional dining space, splashed with colorful wallpaper and style throughout. Sliding glass doors open to the side and back yards, bringing in fresh air and perfect for Fido. One-level living throughout means no stairs, with three bedrooms and an additional bathroom for guests. The fenced-in back yard is private and low maintenance, and the large shed with electricity keeps things dry while storing. Speaking of storage, there is a large crawl space accessible from the north side of the home, previously utilized for storage, keeping things dry throughout the year. This unfinished sq. ftg. is NOT included in sq. ftg. listed. Bonus!
MLS #:
2582452
2582452
Taxes
$8,021(2026)
$8,021(2026)
Lot Size
2,880 SQFT
2,880 SQFT
Type
Single-Family Home
Single-Family Home
Year Built
1919
1919
Style
1 Story
1 Story
School District
Seattle
Seattle
County
King County
King County
Community
Ballard
Ballard
Listed By
Adam Weissman, Coldwell Banker Bain
Kip White, Coldwell Banker Bain
Kip White, Coldwell Banker Bain
Source
Northwest MLS as distributed by MLS Grid
Last checked Sep 18 2026 at 2:52 PM GMT+0000
Northwest MLS as distributed by MLS Grid
Last checked Sep 18 2026 at 2:52 PM GMT+0000
Bathroom Details
- Full Bathroom: 1
- 3/4 Bathroom: 1
Interior Features
- Dishwasher
- Disposal
- Refrigerator
- Washer
- Dbl Pane/Storm Window
- Bath Off Primary
- Ceiling Fan(s)
- Water Heater
- Double Oven
- Dining Room
- Stove(s)/Range(s)
Subdivision
- Ballard
Lot Information
- Curbs
- Sidewalk
- Paved
- Alley
Property Features
- Fenced-Fully
- Gas Available
- Patio
- Outbuildings
- Cable Tv
- High Speed Internet
- Fireplace: 0
- Foundation: Poured Concrete
Heating and Cooling
- Forced Air
Flooring
- Vinyl
- Laminate
Exterior Features
- Wood
- Roof: Composition
Utility Information
- Sewer: Sewer Connected
- Fuel: Electric, Natural Gas
School Information
- Elementary School: Bf Day
- Middle School: Hamilton Mid
- High School: Lincoln High
Parking
- None
- Off Street
Stories
- 1
Living Area
- 1,030 sqft
Location
Disclaimer: IDX information is provided exclusively for consumers' personal, noncommercial use. It may not be used for any purpose other than to identify prospective properties consumers may be interested in purchasing. The data is deemed reliable but is not guaranteed by MLS GRID. Use of the MLS GRID Data may be subject to an end user license agreement prescribed by the Member Participant's applicable MLS, if any, and as amended from time to time.
Based on information submitted to the MLS GRID as of 9/18/2026 14:52. All data is obtained from various sources and may not have been verified by broker or MLS GRID. Supplied Open House Information is subject to change without notice. All information should be independently reviewed and verified for accuracy. Properties may or may not be listed by the office/agent presenting the information.
